<-- style PDP --> 33 Heslop Court, Georgetown - Single Family Residence for sale for $1,774,900
  • sold

33 Heslop Court

Georgetown, ON, L7G 4Z8 - GE Georgetown

$1,774,900$000000

  • Neighbourhood

    GE Georgetown

  • Major Intersection

  • Listed Since: 72 day(s)

  • Last update: 5 day(s) ago

Overview

  • Property Type

    Single Family Residence, Residential

  • Bedrooms

    4 + 0

  • Bathrooms

    4

  • Basement

    Walk-Out Access, Full, Finished

  • Kitchen

    n/a

  • Total Parking

    6 (2 null Garage)

  • Lot Size

    59.90x119.45 (Acres)

  • Taxes

    $9,726.97 (2025)

  • Type

    Freehold

Property Description

Property description for 33 Heslop Court, Georgetown

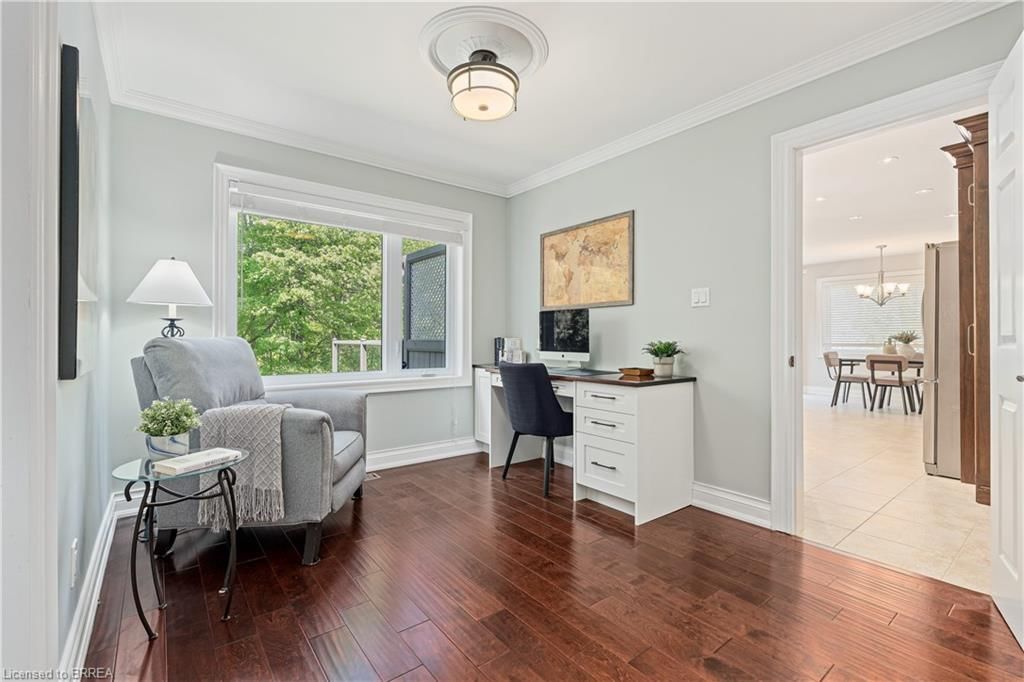
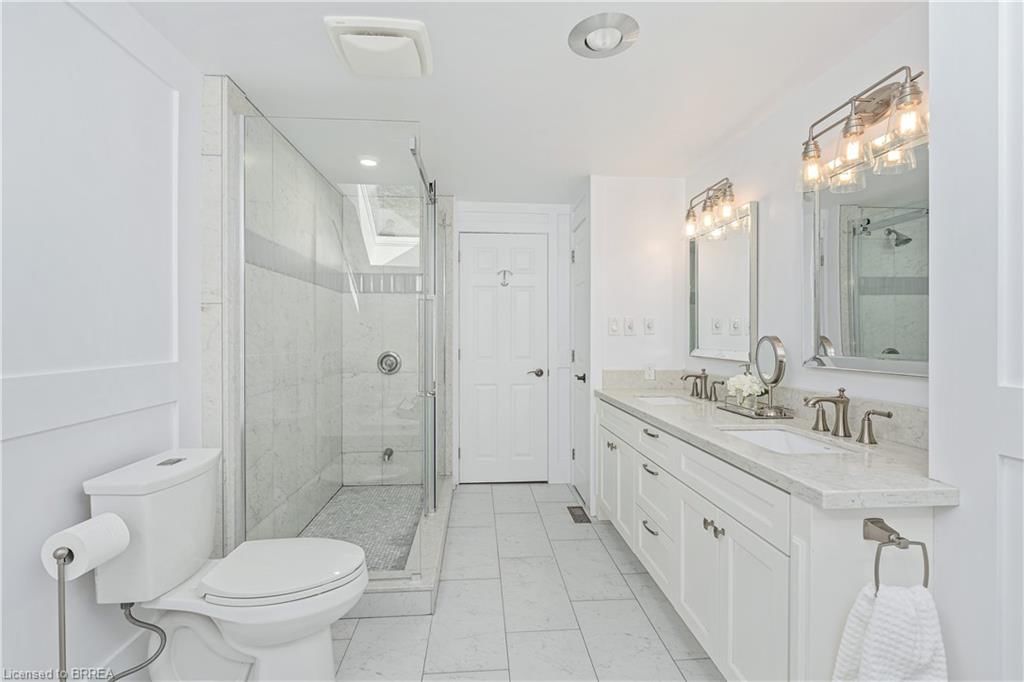
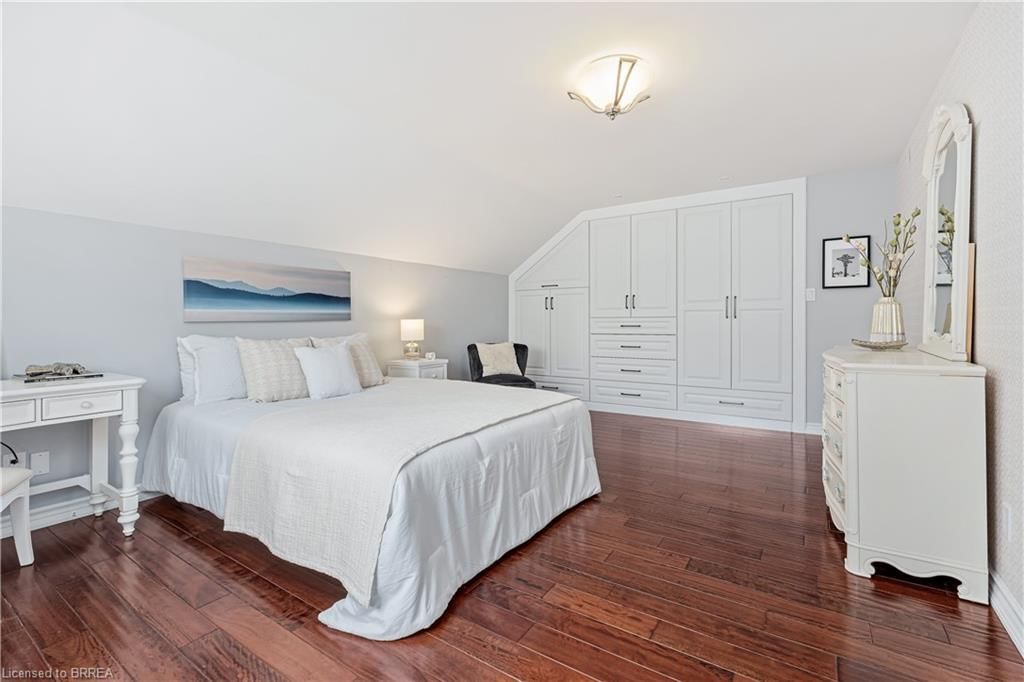
Prime location backing onto the breathtaking Hungry Hollow ravine, tucked away at the end of a quiet court on one of Georgetown's most sought-after streets. Offering exceptional privacy, this rare ravine and court setting is truly the best of both worlds. Impressive curb appeal welcomes you with a beautifully designed interlock walkway, manicured landscaping, and mature greenery. With over 3,000 sqft of finished living space-this immaculate, fully upgraded home is completely move-in ready and showcases quality finishes and custom cabinetry throughout. The heart of the home is the stunning chef's kitchen, featuring rich walnut cabinetry, granite countertops, a 5-burner gas cooktop, built-in oven and microwave, wine fridge, Bosch dishwasher and a pull-out pantry-all with incredible ravine views. The spacious living and dining areas are perfect for entertaining, offering hardwood floors, crown moulding and a cozy fireplace. The dining space easily accommodates large gatherings, while the main floor office overlooking the backyard provides an ideal work-from-home setup or quiet den. Upstairs, the primary suite offers a 5-piece ensuite, walk-in closet and convenient upper-level laundry. Three additional generously sized bedrooms include custom cabinetry. All bathrooms have been beautifully renovated. The finished walkout lower level adds versatile living space with room for a recreation area, gym, office, or games area, along with a stylish 3-piece bathroom and ample storage. Enjoy stunning views from every window. Step outside to Trex decking, perfect for relaxing or entertaining in a serene natural setting. Additional features include soffit lighting and an insulated garage with an added 60-amp panel. Prime location just minutes to the Go and steps away to the serene Hungry Hollow Trail system. Truly a superb offering. This one is special!

Listed by Royal LePage Meadowtowne Realty, Brokerage

  • MLS #

    40850489

  • Sq. Ft

    3048

  • Sq. Ft. Source

    MLS

  • Lot Irregularities

    RAVINE & COURT LOCATION!

  • Year Built

    1984

  • Pool

    n/a

  • Drive

    n/a

  • Garage

    n/a

  • Total Parking

    6

  • Family Room

    n/a

  • Den

    n/a

  • Exterior

    Brick

  • Fireplace

    n/a

  • Roof

    Shingle

  • Foundation

    Block

  • Elevator

    n/a

  • Water View

    n/a

  • Laundry Level

    n/a

  • Heat

    Forced Air, Natural Gas

  • A/C

    Central Air

  • Water

    Municipal

  • Water Supply

    n/a

  • Sewers

    n/a

  • Central Vac

    n/a

  • Dining Room

    10.69 x 3.78 ft Main level

    Leaded Glass Window

  • Bedroom

    4.75 x 3.86 ft Second level

  • Bathroom

    false Second level

    3-Piece

  • Living Room

    10.69 x 3.78 ft Main level

  • Office

    4.04 x 2.82 ft Main level

  • Kitchen

    6.88 x 3.48 ft Main level

  • Recreation Room

    8.59 x 3.86 ft Basement level

  • Bathroom

    false Second level

    5+ Piece

  • Office

    3.15 x 2.82 ft Basement level

    Walkout to Balcony/Deck

  • Bedroom

    5.33 x 3.78 ft Second level

  • Bedroom

    4.29 x 3.76 ft Second level

  • Bedroom Primary

    4.62 x 4.37 ft Second level

  • Bathroom

    false Basement level

    3-Piece

  • Gym

    6.93 x 3.15 ft Basement level

  • Bathroom

    false Main level

    2-Piece

  • MLS #

    40850489

  • Sq. Ft

    3048

  • Sq. Ft. Source

    MLS

  • Lot Irregularities

    RAVINE & COURT LOCATION!

  • Year Built

    1984

  • Pool

    n/a

  • Drive

    n/a

  • Garage

    n/a

  • Total Parking

    6

  • Family Room

    n/a

  • Den

    n/a

  • Exterior

    Brick

  • Fireplace

    n/a

  • Roof

    Shingle

  • Foundation

    Block

  • Elevator

    n/a

  • Water View

    n/a

  • Laundry Level

    n/a

  • Heat

    Forced Air, Natural Gas

  • A/C

    Central Air

  • Water

    Municipal

  • Water Supply

    n/a

  • Sewers

    n/a

  • Central Vac

    n/a

  • Dining Room

    10.69 x 3.78 ft Main level

    Leaded Glass Window

  • Bedroom

    4.75 x 3.86 ft Second level

  • Bathroom

    false Second level

    3-Piece

  • Living Room

    10.69 x 3.78 ft Main level

  • Office

    4.04 x 2.82 ft Main level

  • Kitchen

    6.88 x 3.48 ft Main level

  • Recreation Room

    8.59 x 3.86 ft Basement level

  • Bathroom

    false Second level

    5+ Piece

  • Office

    3.15 x 2.82 ft Basement level

    Walkout to Balcony/Deck

  • Bedroom

    5.33 x 3.78 ft Second level

  • Bedroom

    4.29 x 3.76 ft Second level

  • Bedroom Primary

    4.62 x 4.37 ft Second level

  • Bathroom

    false Basement level

    3-Piece

  • Gym

    6.93 x 3.15 ft Basement level

  • Bathroom

    false Main level

    2-Piece

Thinking of Selling?

Find Out Your Home’s Value in Today’s Market!

No Email or Signup is required to view your home estimate.

estimate your home value

Contact Manoj Kukreja

Sales Representative,
Century 21 People’s Choice Realty Inc.,
Brokerage
(647) 576 - 2100

Manoj profile avatar

Property History

Property history for 33 Heslop Court, Georgetown

This property has been sold 1 time before. Create your free account to explore sold prices, detailed property history, and more insider data.

Sign In / Register

Mortgage Calculator

This data is for informational purposes only.

Mortgage Payment per month

Principal Amount

Interest

Total Payable

Amortization

Amortization

Closing Cost Calculator

This data is for informational purposes only.

Closing Cost Total for this property

Total Cash flow for purchasing this property

Down Payment(%)*
Additional information

Provincial Land Transfer Tax

Ontario Land Transfer Tax Rebate

Toronto Land Transfer Tax

Toronto Land Transfer Tax Rebate

PST on CMHC Insurance Premium

Lawyer Fees

$2,825

Government Registration Fee's

$164

Title Insurance

Closing Cost Total

Total Cash flow for purchasing this property

Provincial Land Transfer Tax

Ontario Land Transfer Tax Rebate

Toronto Land Transfer Tax

Toronto Land Transfer Tax Rebate

PST on CMHC Insurance Premium

Lawyer Fees

$2,825

Government Registarion Fee's

$164

Title Insurance

Down Payment(%)*

* A down payment of less than 20% is permitted only for first-time home buyers purchasing their principal residence. The minimum down payment required is 5% for the portion of the purchase price up to $500,000, and 10% for the portion between $500,000 and $1,500,000. For properties priced over $1,500,000, a minimum down payment of 20% is required.

Thinking of Selling?

Find Out Your Home’s Value in Today’s Market!

No Email or Signup is required to view your home estimate.

estimate your home value

Contact Manoj Kukreja

Sales Representative, Century 21 People’s Choice Realty Inc., Brokerage
(647) 576 - 2100

Manoj profile avatar

Recent Sold Listings in GE Georgetown, Georgetown

Popular Cities